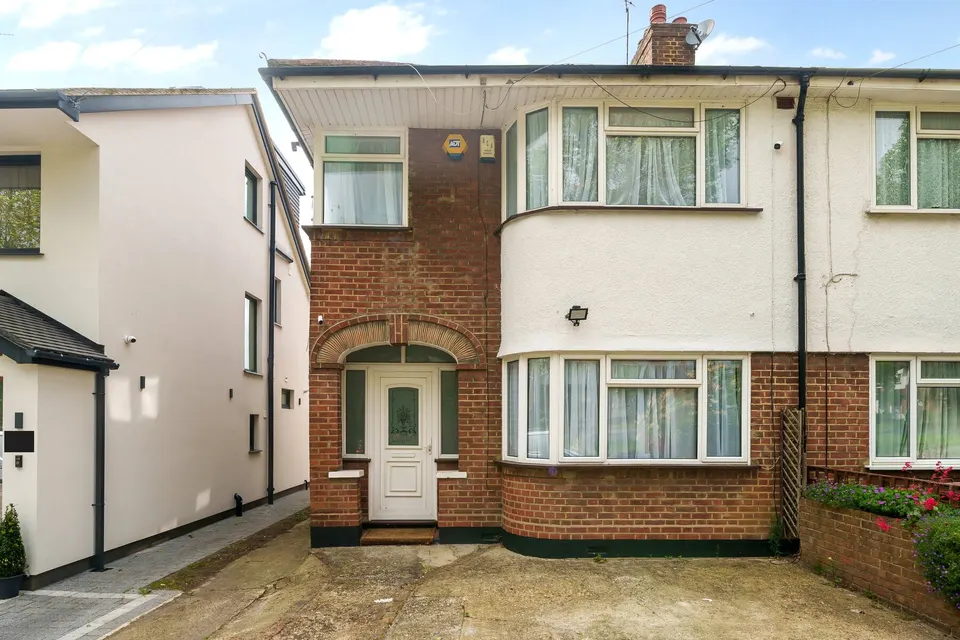
Harrow · Documented approval
Porch and rear extension in Harrow
A proposal for a front porch, a single-storey rear extension and external alterations, including demolition of a shed.
View case & evidence
 Companies
Plandome is WBM Property Investments Ltd’s planning practice, working across planning authorities in England & Wales.
Company no. 13182289 · View registrationMore room to live. A new use for a building. Clear planning advice and thoughtful design to help you take the next step.
Your free planning assessment
Choose a project. Explore the details when you’re ready.
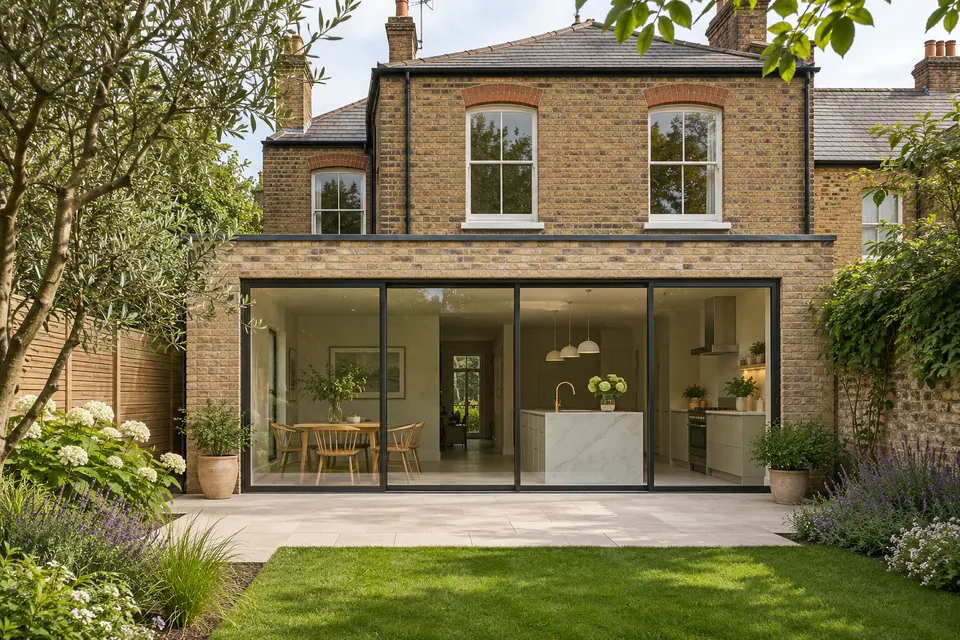
Rear, side & double-storey extensions
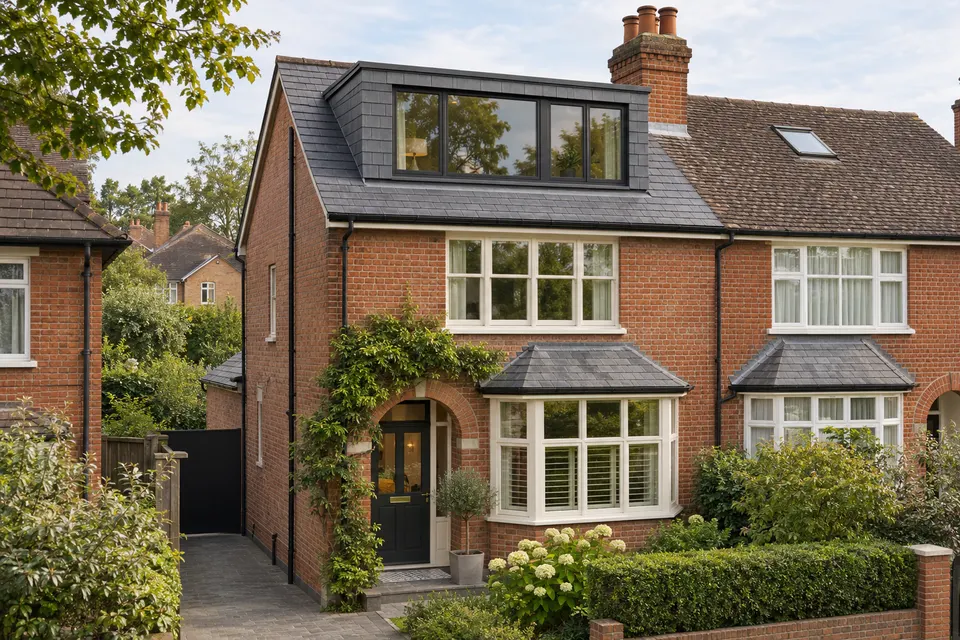
Dormer, hip-to-gable & roof alterations
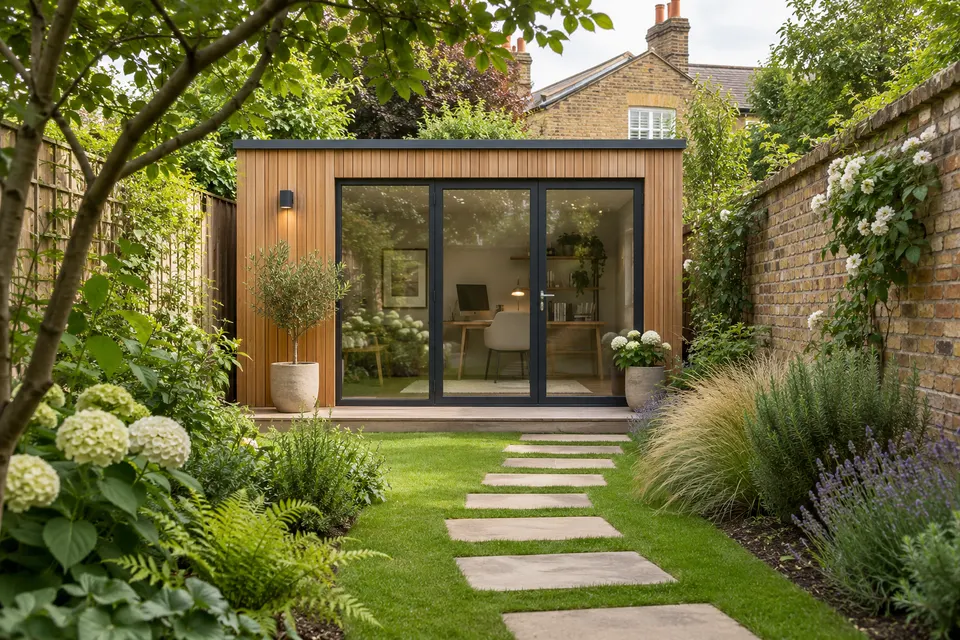
Offices, studios & useful outdoor space
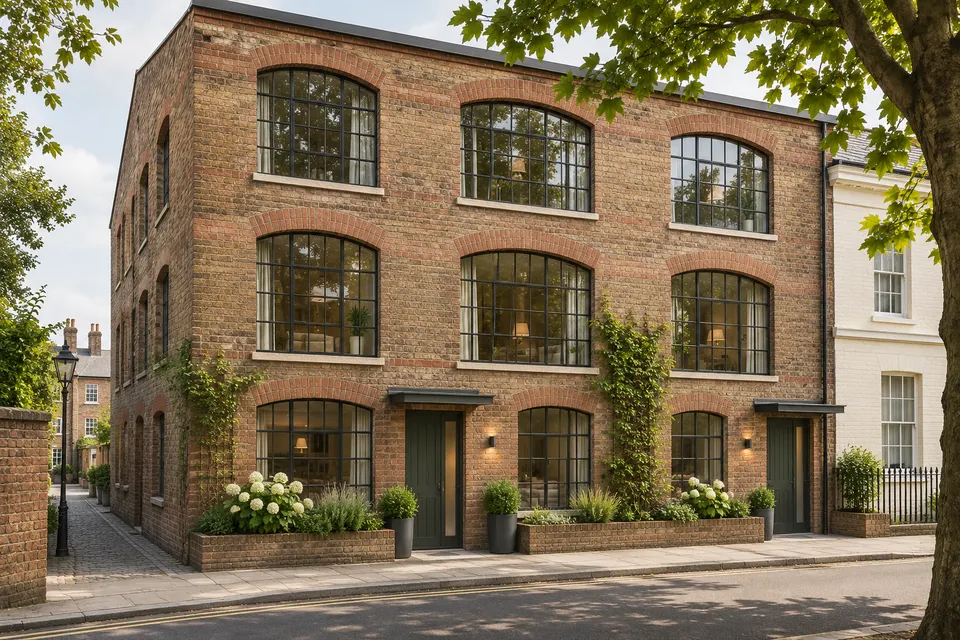
Garages, flats & commercial conversions
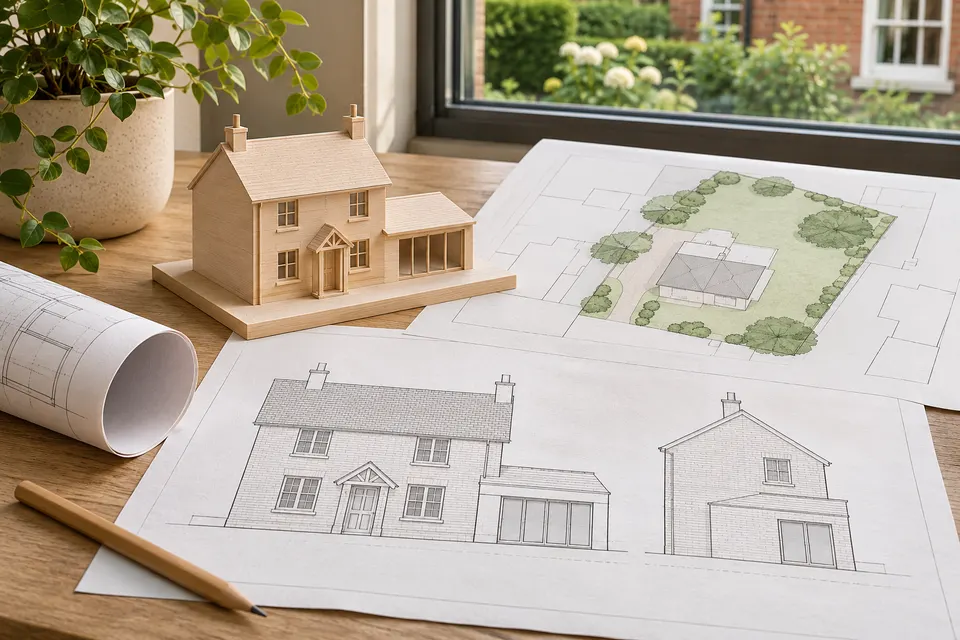
Applications, certificates & reviews
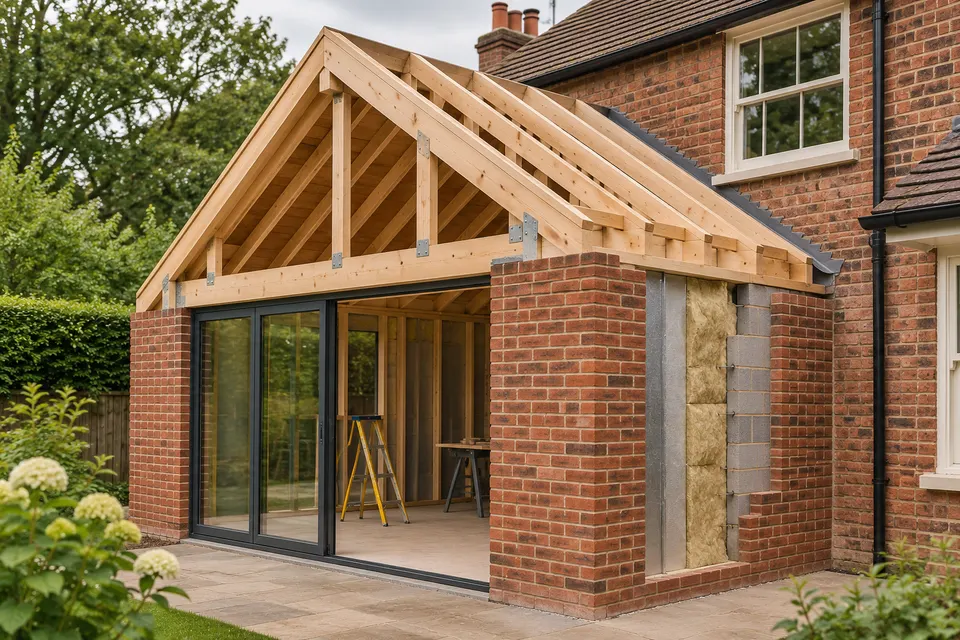
Building regulations & tender drawings
Explore your ideas, clarify the scope and prepare a brief to discuss with Plandome.
Choose your project and capture your preferences.
Review planning guidance and illustrative 2D or 3D ideas where available.
Discuss the scope, quote and payment options with Plandome.
Final scope, fees and the planning route are confirmed for your property.
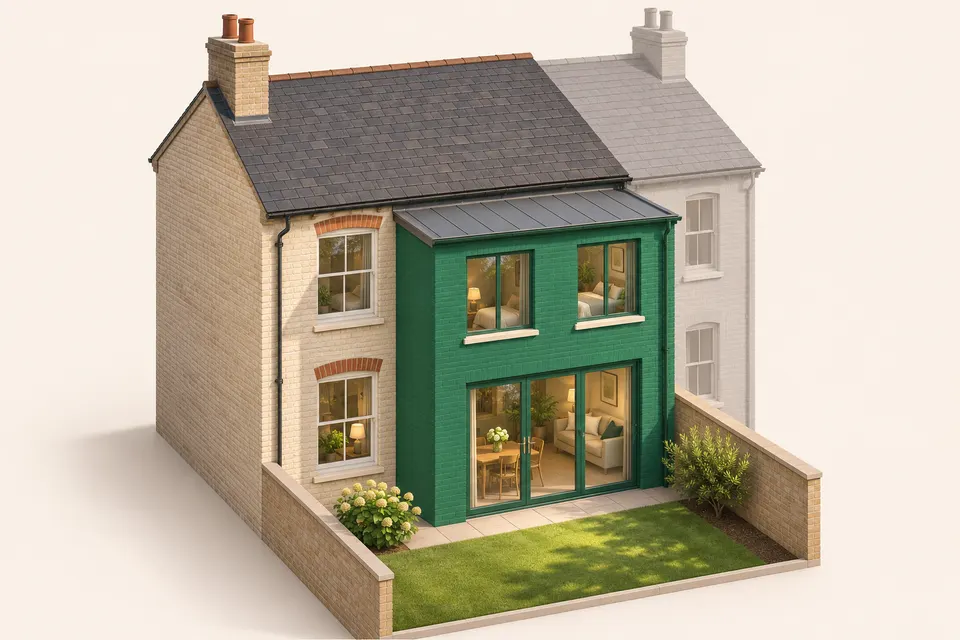
Explore more living space across two floors, then discuss the design and application support your home needs.
Explore extension optionsExplore a UK Victorian house in 3D, from its original brickwork and sash windows to a contemporary rear extension. Rotate the model here, then register to explore your own ideas in Design Workspace.
Free to explore · illustrative concept, not a measured design or planning assessment.See the proposal, the council reference and the supporting decision.
A proposal for a front porch, a single-storey rear extension and external alterations, including demolition of a shed.
View case & evidence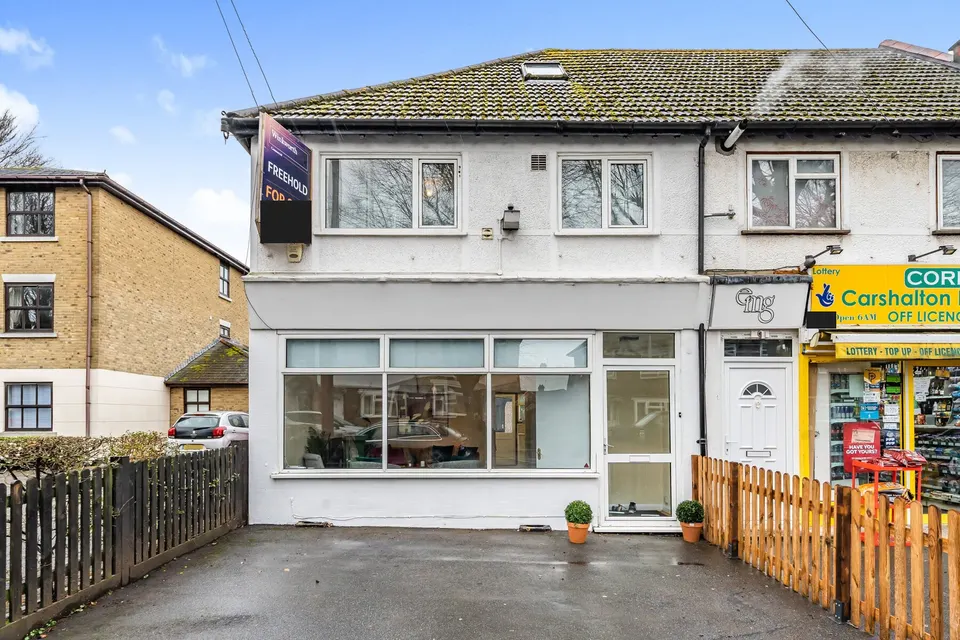
A prior approval proposal for a ground-floor change from Class E commercial use to residential use.
View case & evidence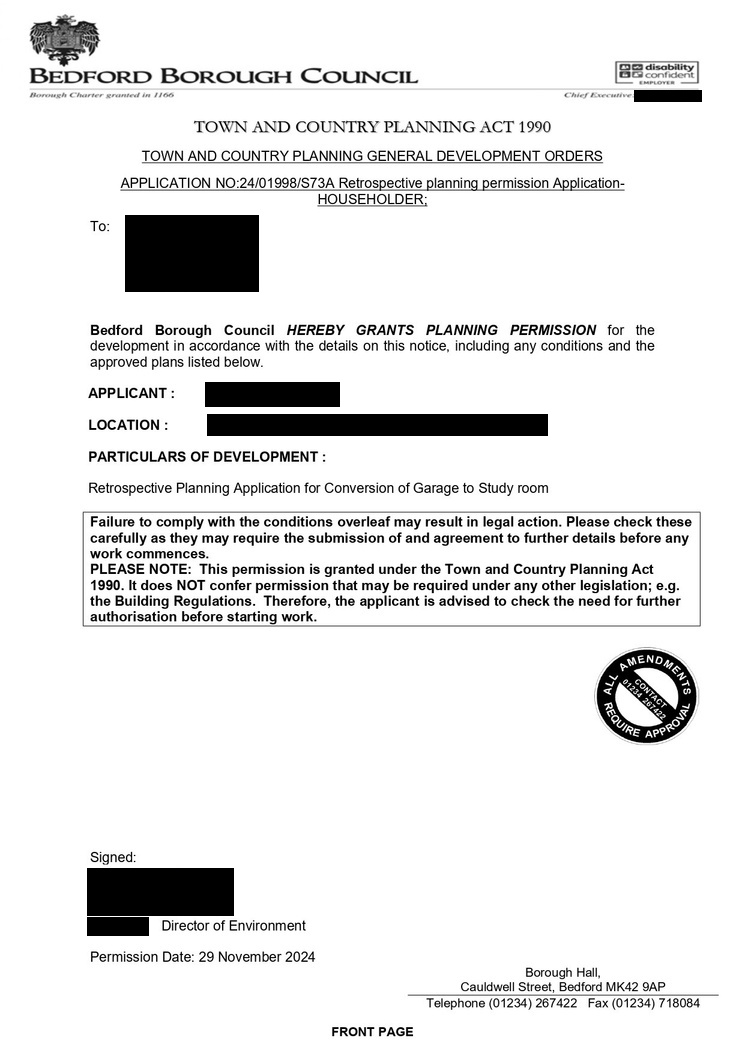
A retrospective application for converting a garage into a study room. Planning reference: 24/01998/S73A.
View approval noticeExplore more cases and our council coverage.
Images illustrate property context; the decision documents provide the approval evidence.
Read selected feedback, then explore the full reviews on Trustpilot.
TrustScore from 7 reviews
Explore all reviews Profile snapshot · 17 November 2026“Outstanding service, super responsive, and highly professional!”
The reviewer describes prompt council updates, clear communication and continued support throughout their application.
Read the full review“Very professional”
A short review shared by Ameena Al Rasheed on Trustpilot.
Read the full reviewExplore 16 practical tools covering planning, project costs, timelines and risk. Bring your questions together before discussing the next step with Plandome.
Explore Property Toolkit Register to access the tools. Results are indicative and do not replace a property-specific professional assessment.Explore the questions behind your project’s planning route.
Start organising the costs and assumptions to discuss.
Consider project stages and what may influence delivery.
Identify points that need a closer look before you commit.
Tell us about your property. We’ll help you understand where to begin.
Your free planning assessment